
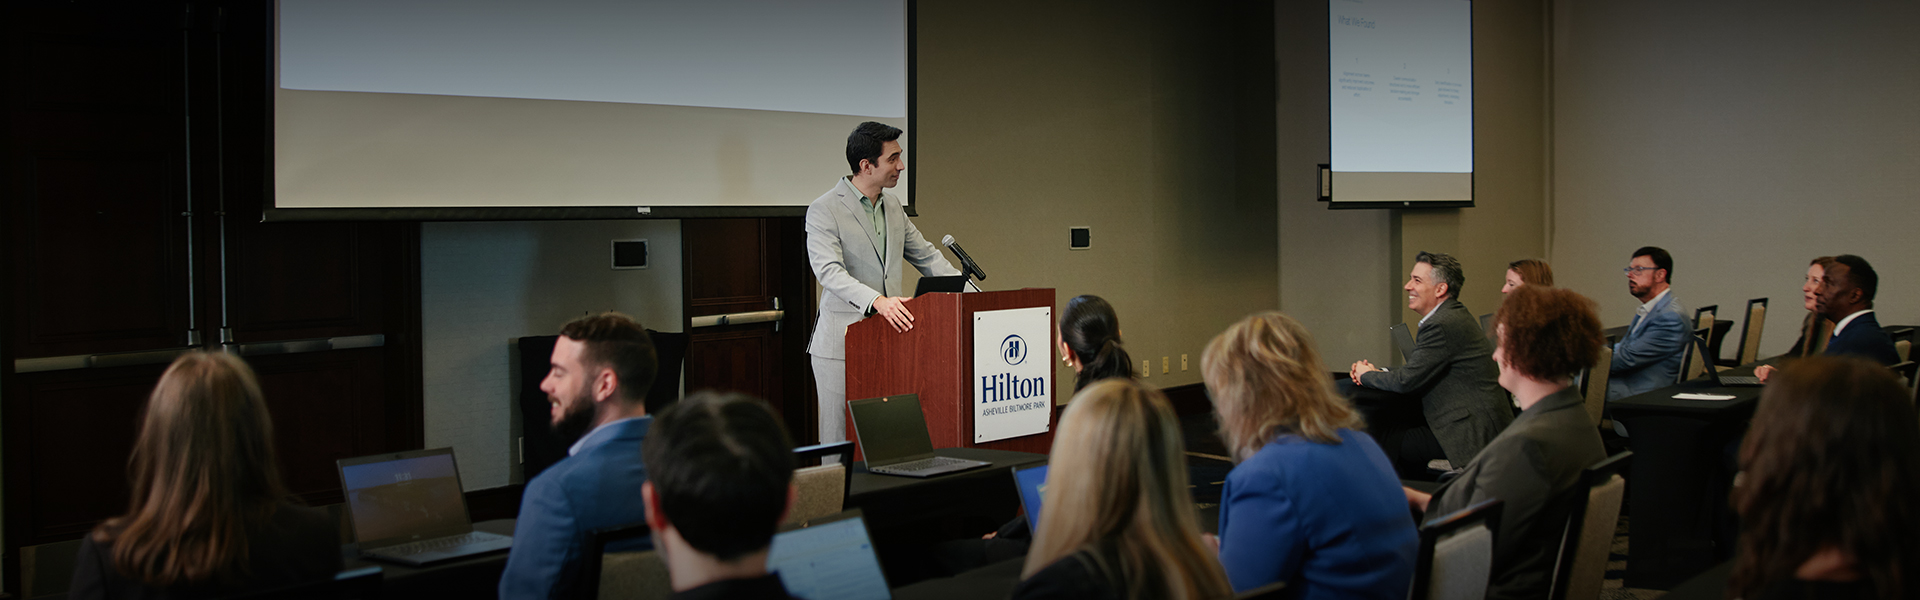
Asheville Event Venues
Spaces That Fit the Meeting
Hilton Asheville Biltmore Park offers a flexible mix of venues for small to midsize meetings and events. With layouts that adapt to your agenda, planners can choose a space that is configured to fit the meeting rather than working around the room.
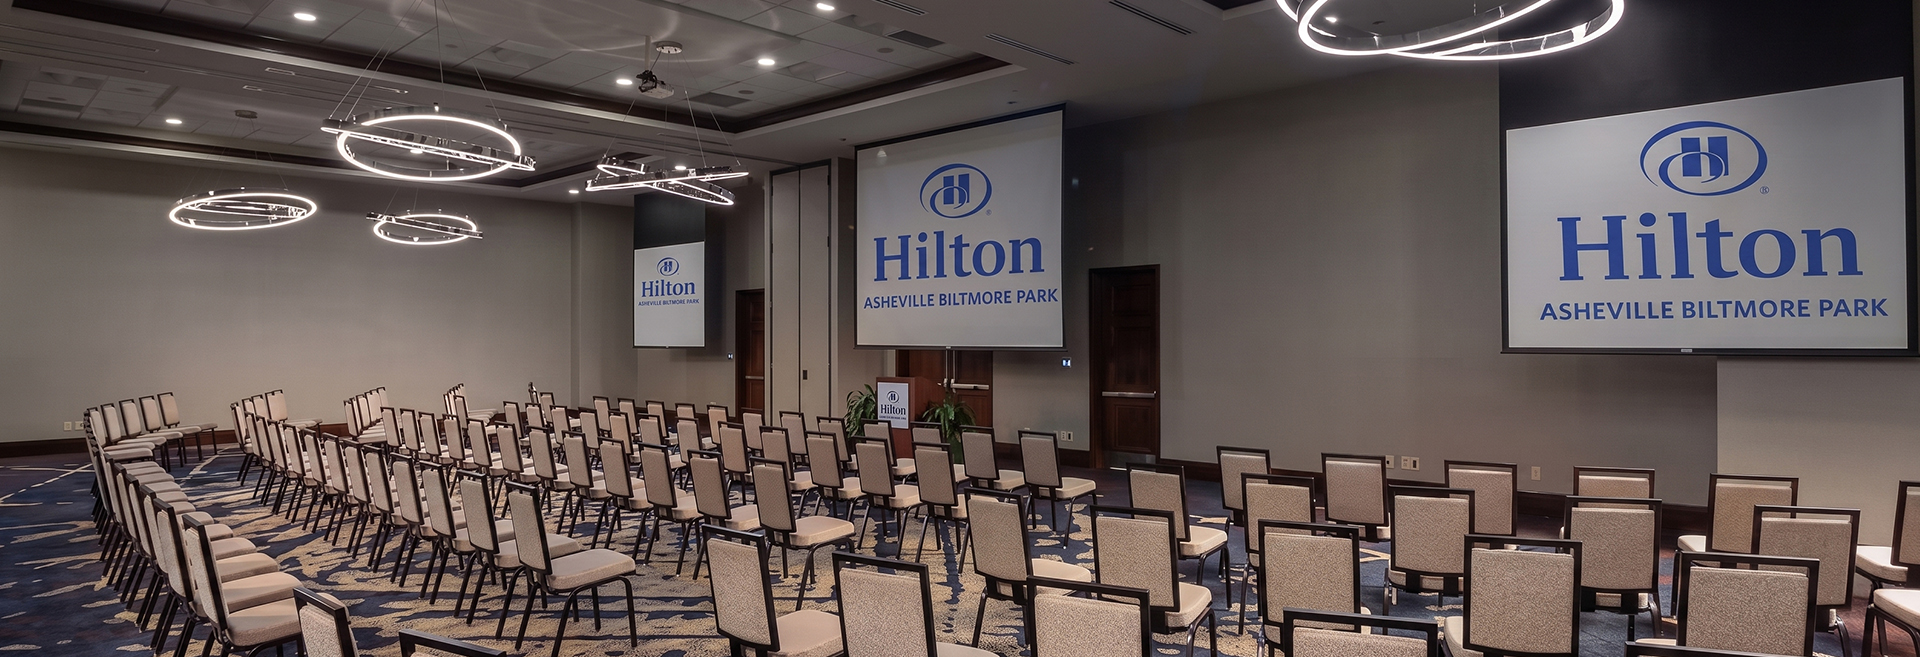
Named after Mount Pisgah, a historic landmark connected to the Vanderbilt family legacy, the Pisgah Ballroom is the largest and most versatile space on property. It accommodates general sessions, dinners, and larger corporate gatherings, and can be subdivided or reconfigured across multiple setup styles

Named after the highest peak east of the Mississippi River, the Mitchell Room works well for mid-sized sessions, breakouts, or meetings that need flexibility. Its subdividable layout makes it easy to adapt the room to the agenda.
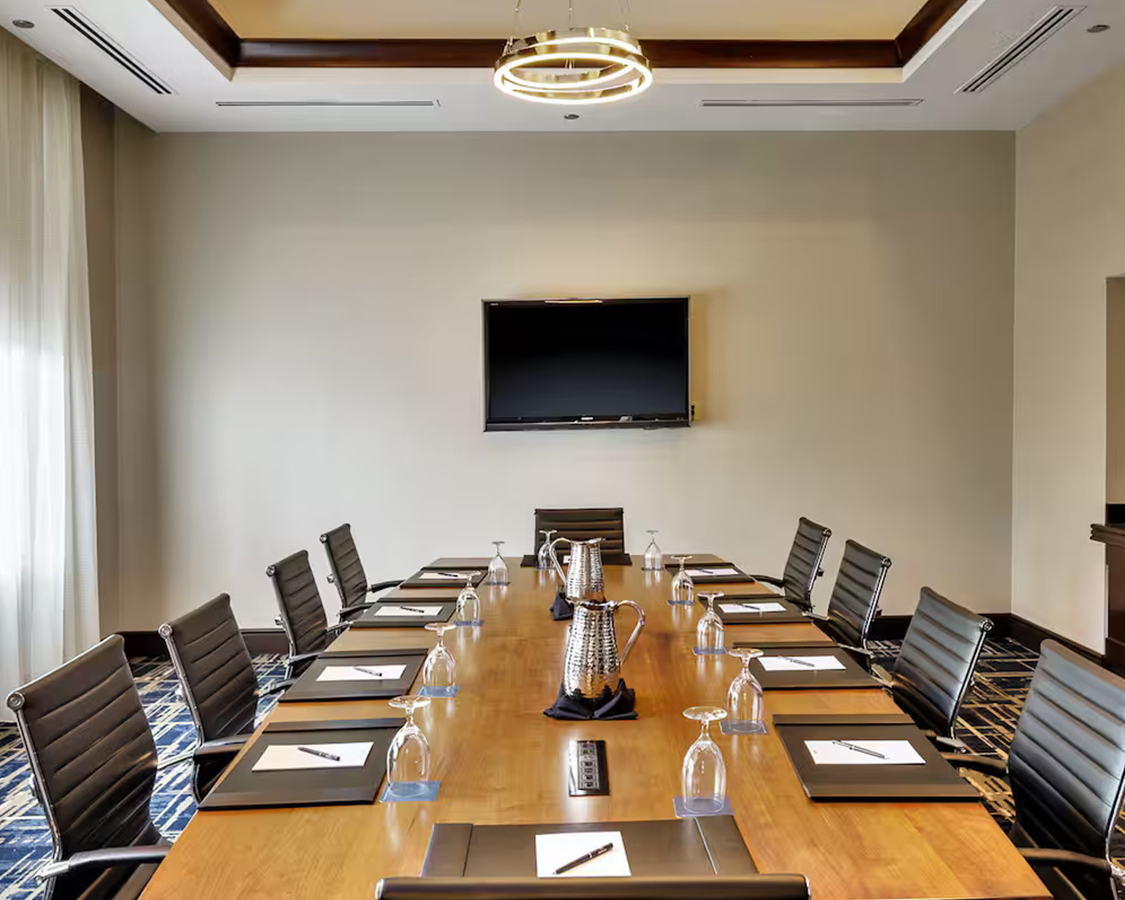
The Pinnacle Board Room is a focused space for executive sessions and smaller working meetings. Named for Craggy Pinnacle off the Blue Ridge Parkway, it is well suited to leadership off-sites, strategy sessions, and close-group discussions.
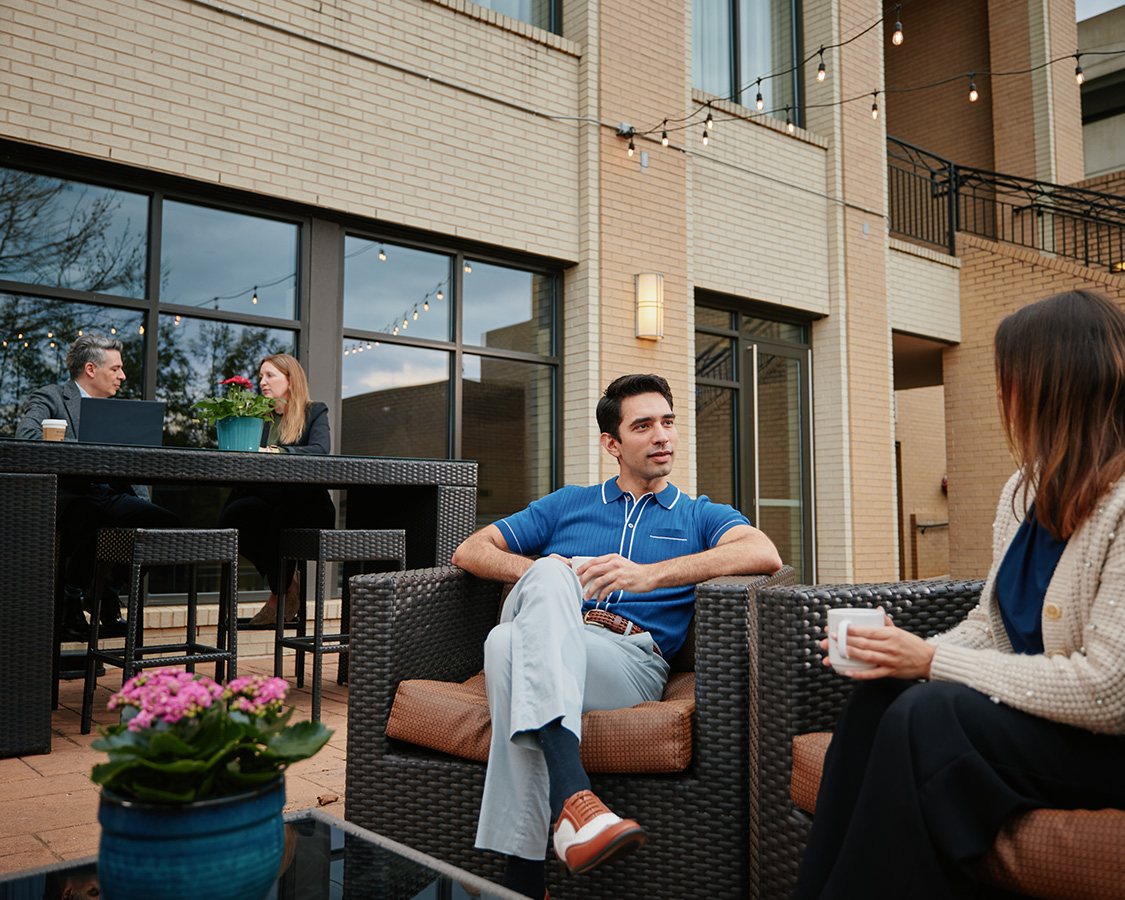
The French Broad Terrace is the outdoor gathering option on property, named for the river that runs through Western North Carolina. It works well for receptions, cocktail hours, and versatile outdoor gatherings in an open-air setting.

Fork Lore provides a comfortable on-property setting for post-meeting meals or working dinners and features an array of made-from-scratch creations designed to be enjoyed together.
| Room | Sq. Ft. | Banquet | Conference | Square | Reception | Classroom | Theater | U-Shape |
|---|---|---|---|---|---|---|---|---|
| Pisgah Ballroom | 2,450 | 160 | 75 | 60 | 200 | 180 | 225 | 60 |
| Pisgah A | 1,400 | 110 | 50 | 45 | 150 | 120 | 50 | 45 |
| Pisgah B | 805 | 55 | 25 | 20 | 80 | 60 | 75 | 20 |
| Mitchell Room | 1,400 | 95 | 48 | 48 | -- | 100 | 130 | 48 |
| Pinnacle Boardroom | 420 | -- | 12 | -- | -- | -- | -- | -- |